Design and Construction · Personal
Hen House featured image

Hen House

Personal build | Design and construction | Denver, Colorado

I built the whole thing in Maya first, to spec, down to the eighth of an inch.
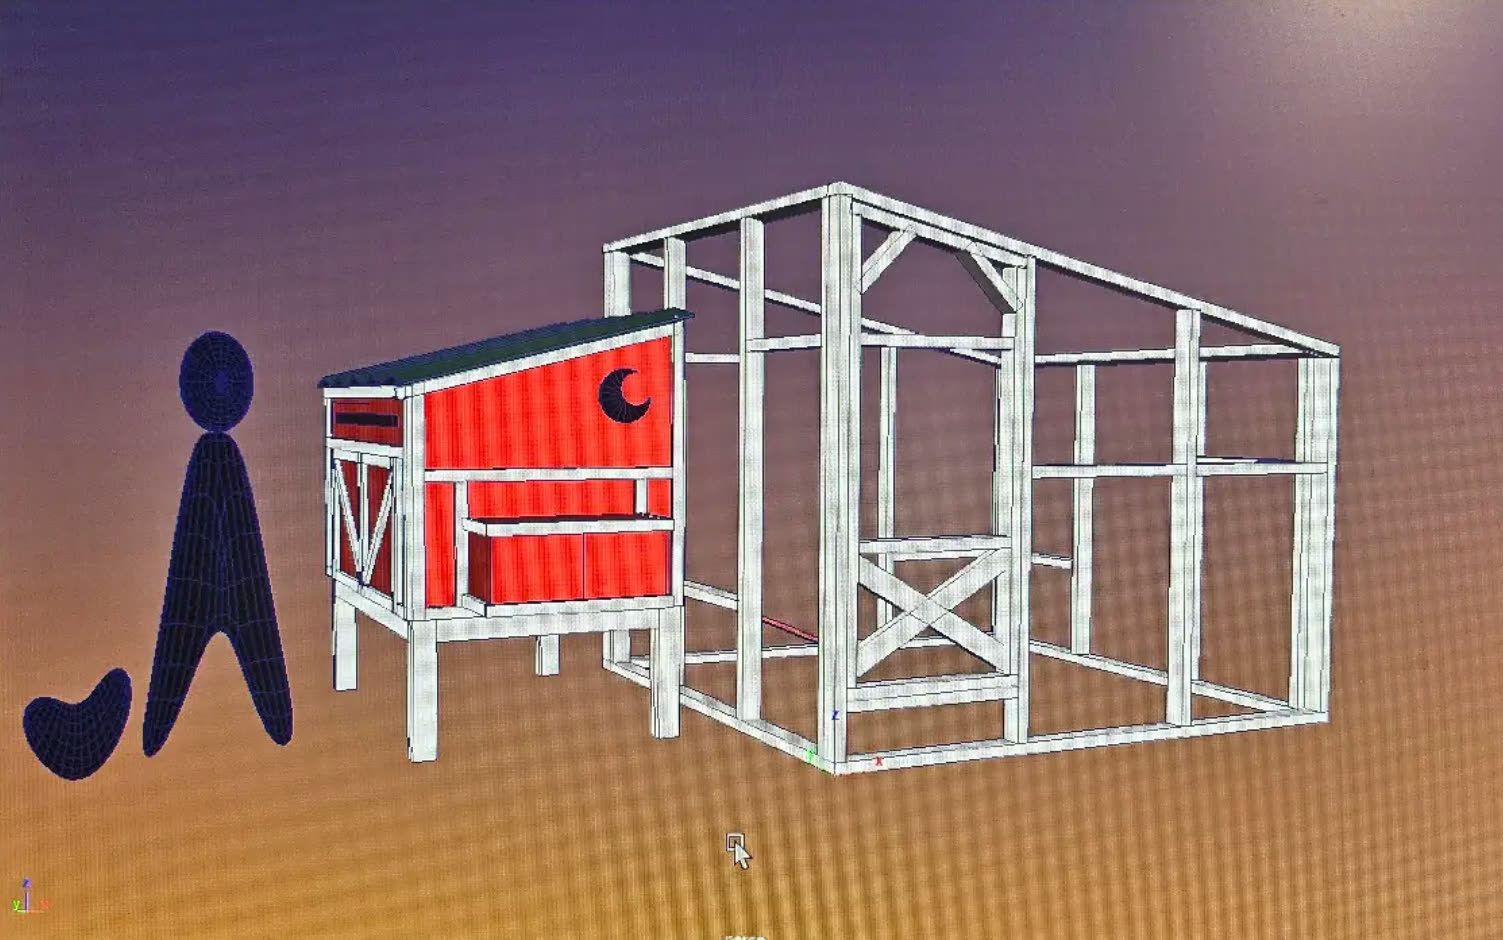
The coop modelled in Maya: a framed run with the hen house attached at one end, next to a human figure for scale.

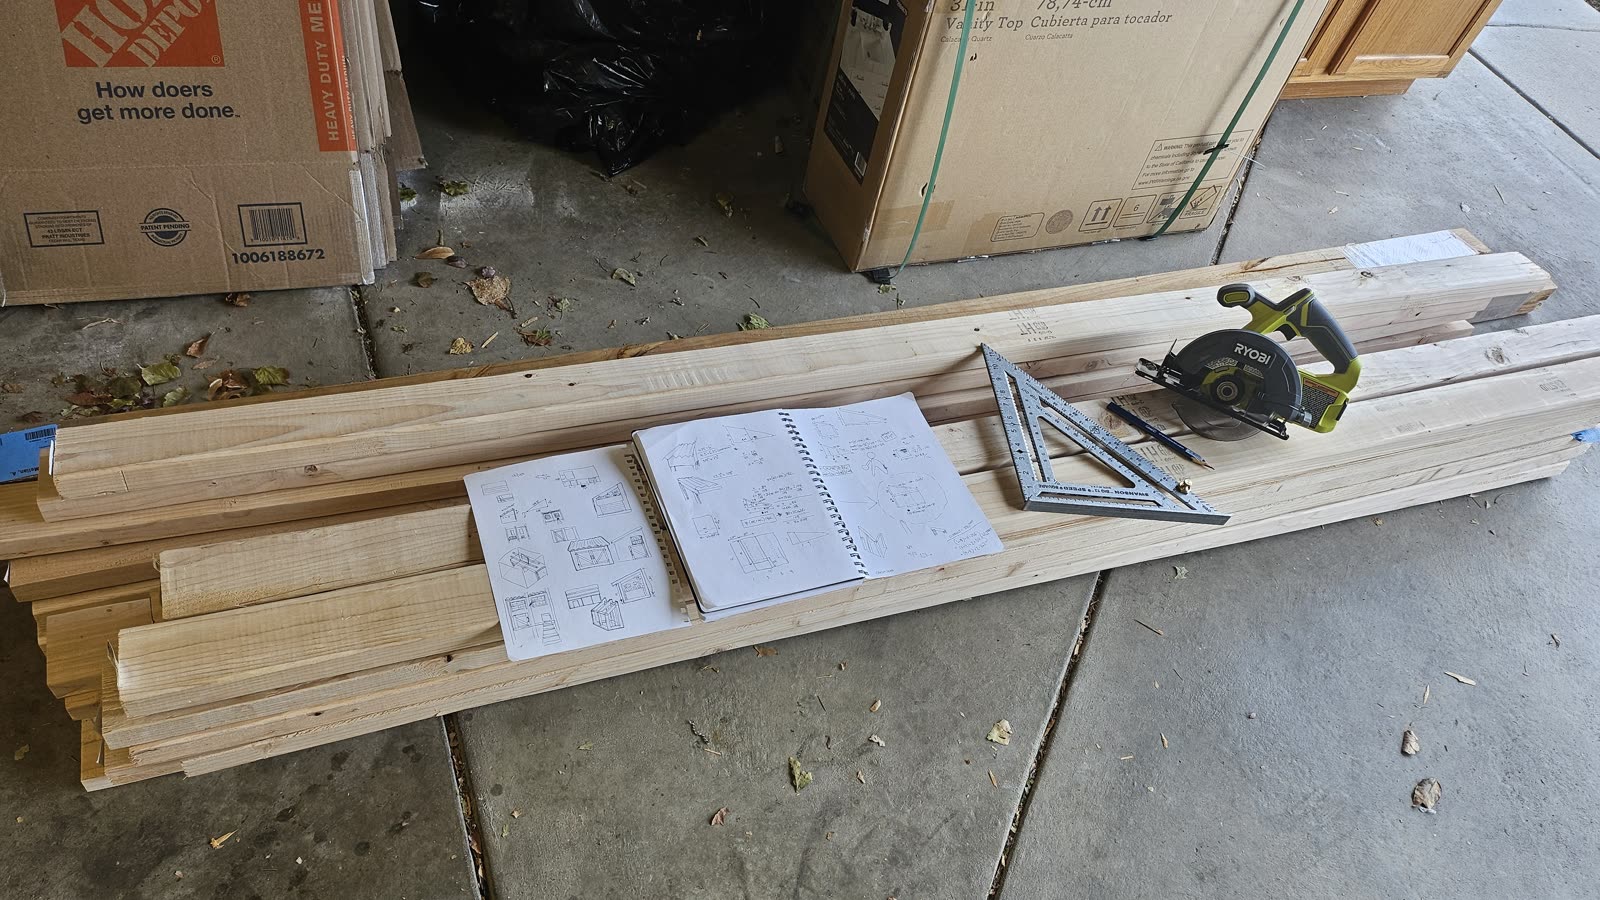
Then it went from Maya to the sketchbook, and from the sketchbook to a pile of lumber.
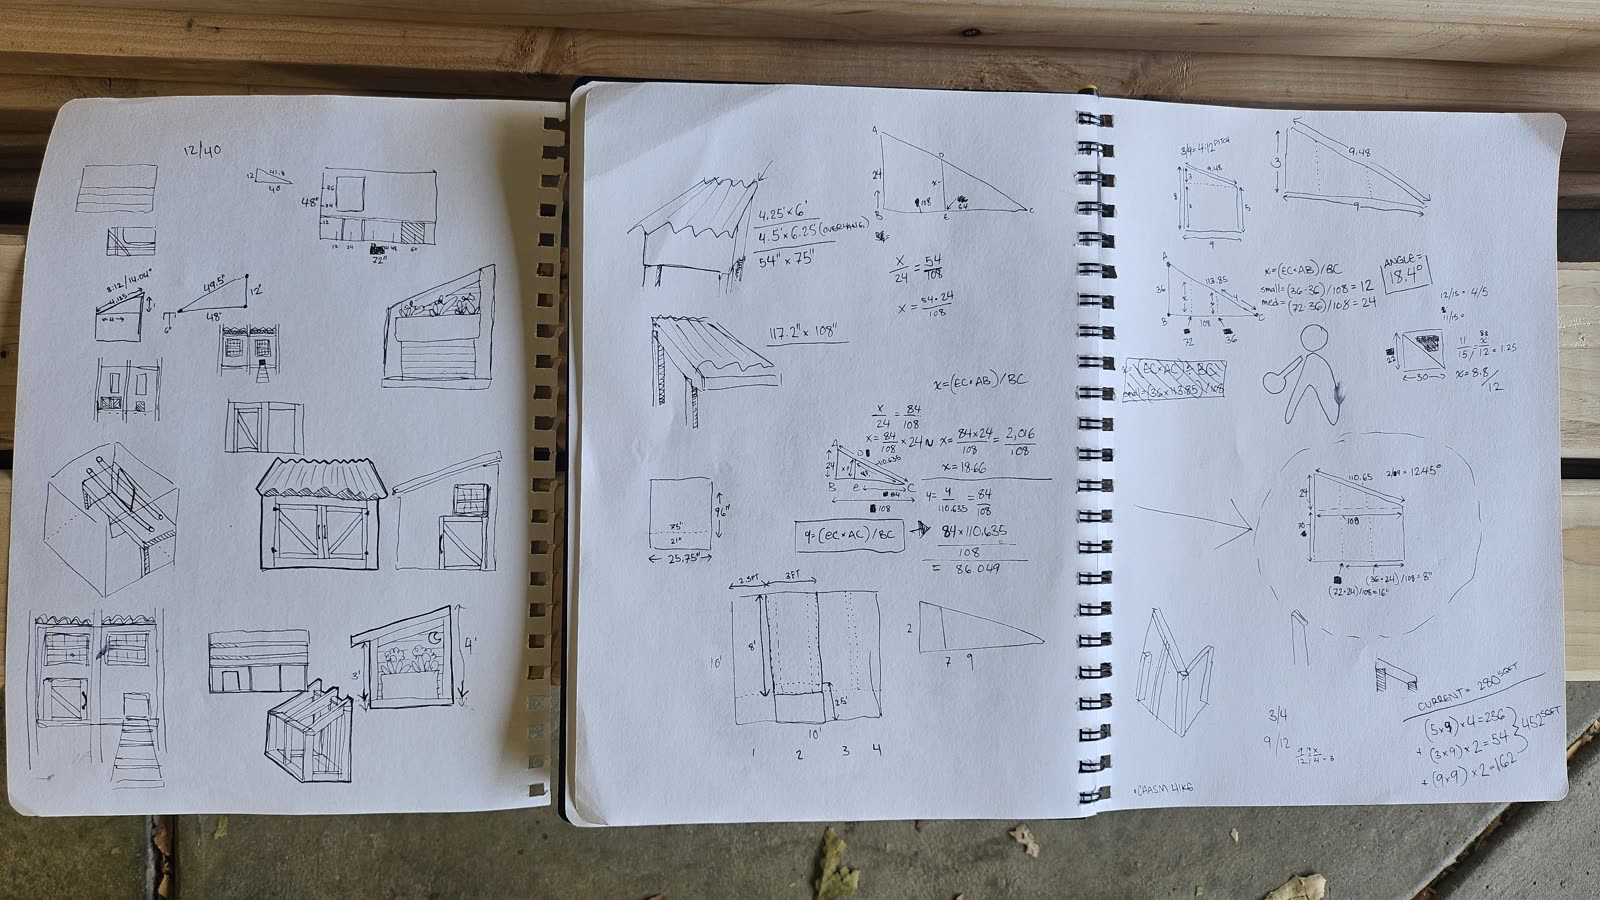
An open sketchbook with elevation drawings, dimensions and angle calculations.
Fresh lumber stacked on the driveway with the sketchbook, a speed square and a circular saw on top.

The walls went up in the garage. A circular saw and a speed square did almost the entire build. Every panel got stained before it went anywhere near the yard.
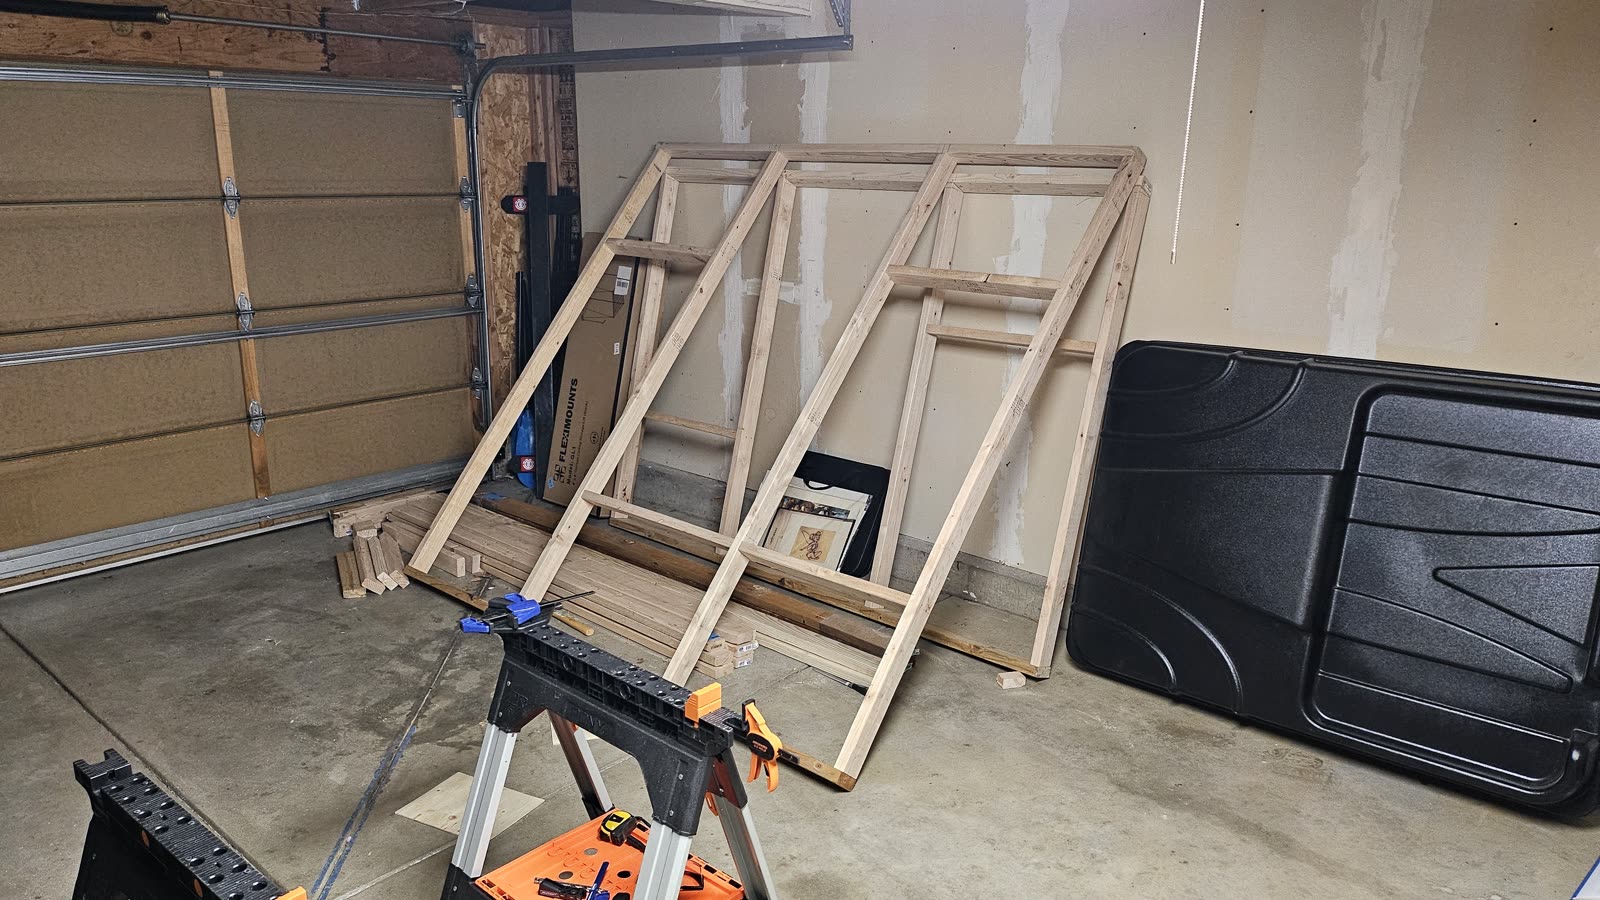
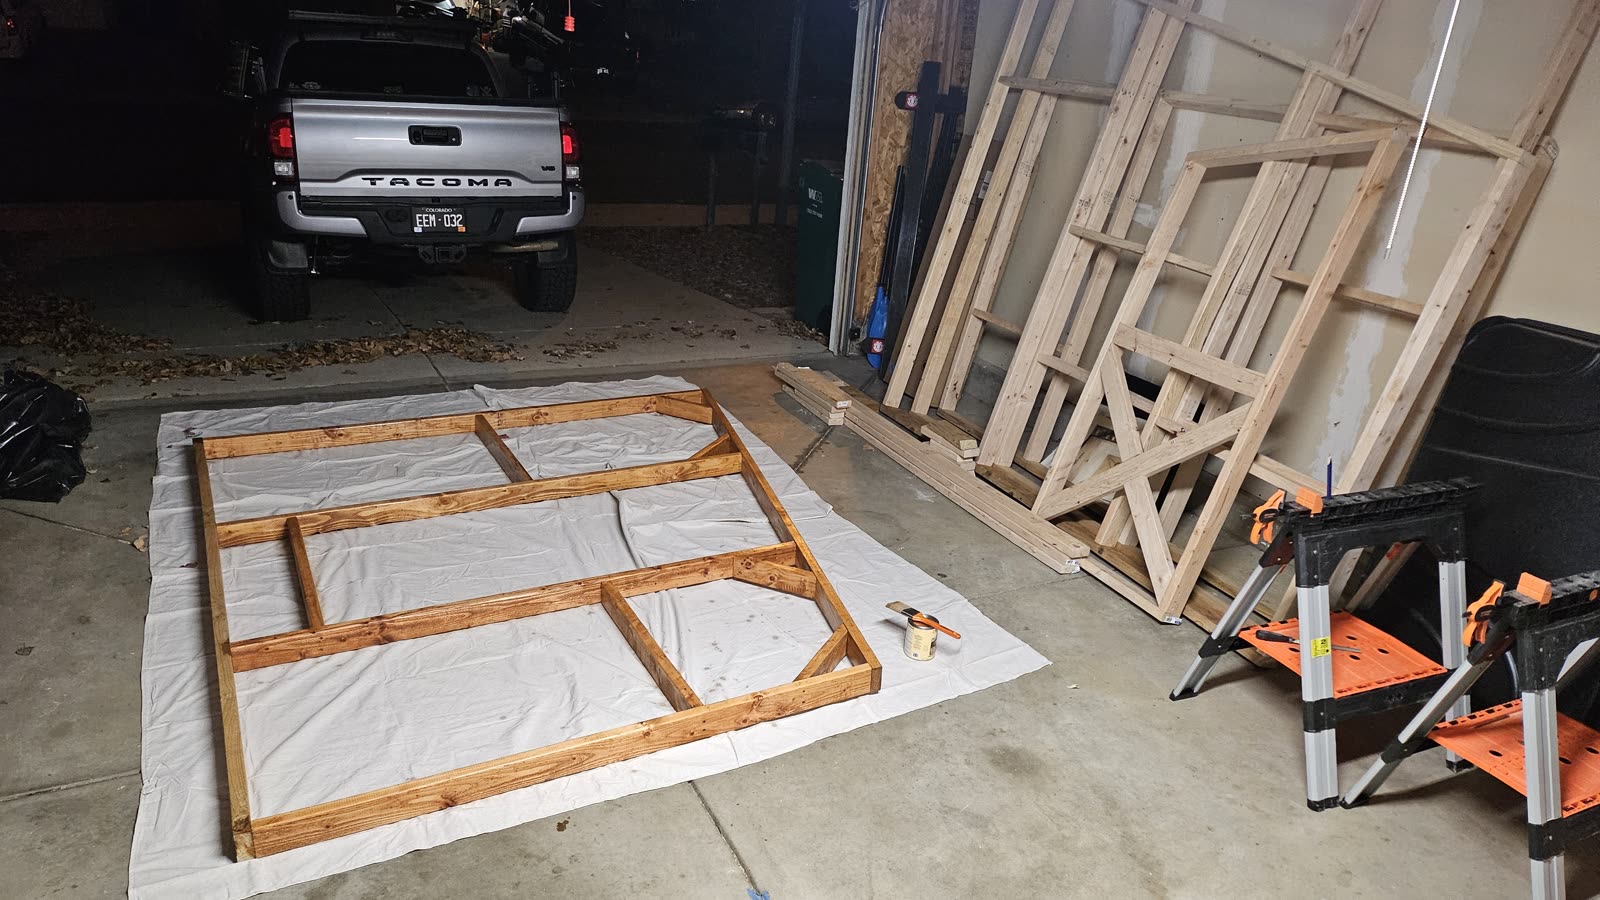
Two angled wall frames standing finished in the garage.
A wall frame laid out flat on a drop cloth in the driveway for staining.

The previous owners had left an old coop in the backyard and it was falling apart, so that came down first.
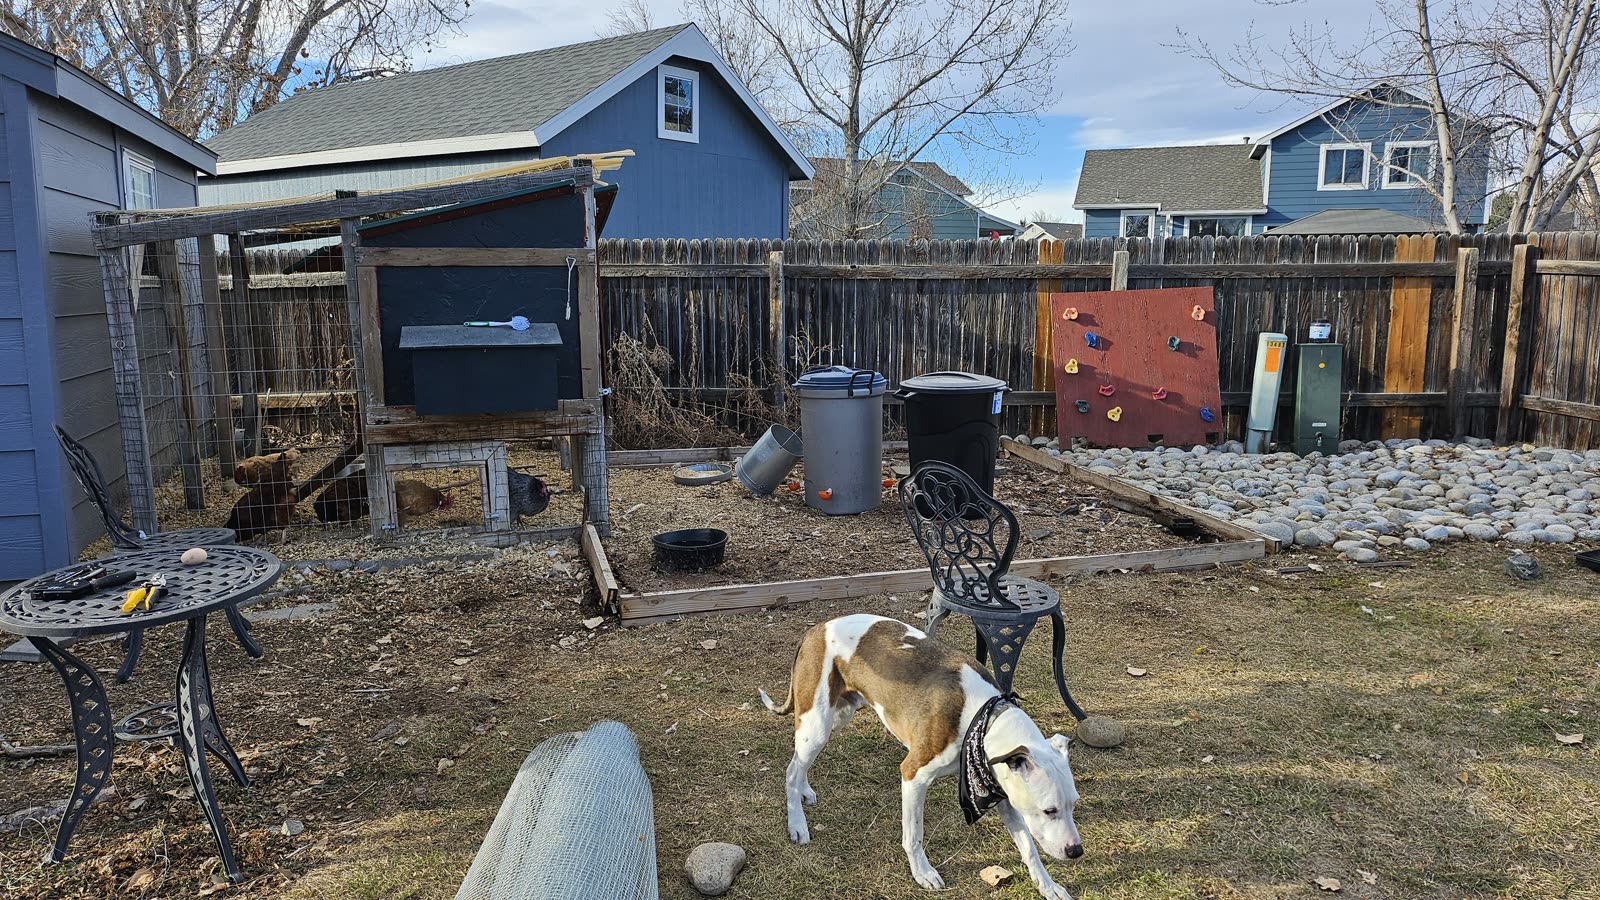
The backyard before: the old coop leaning against the fence line.

Then the frame of the run went up, which laid the foundation at the same time, and the whole thing got walled in hardware cloth. The floor too, to keep predators from digging in.
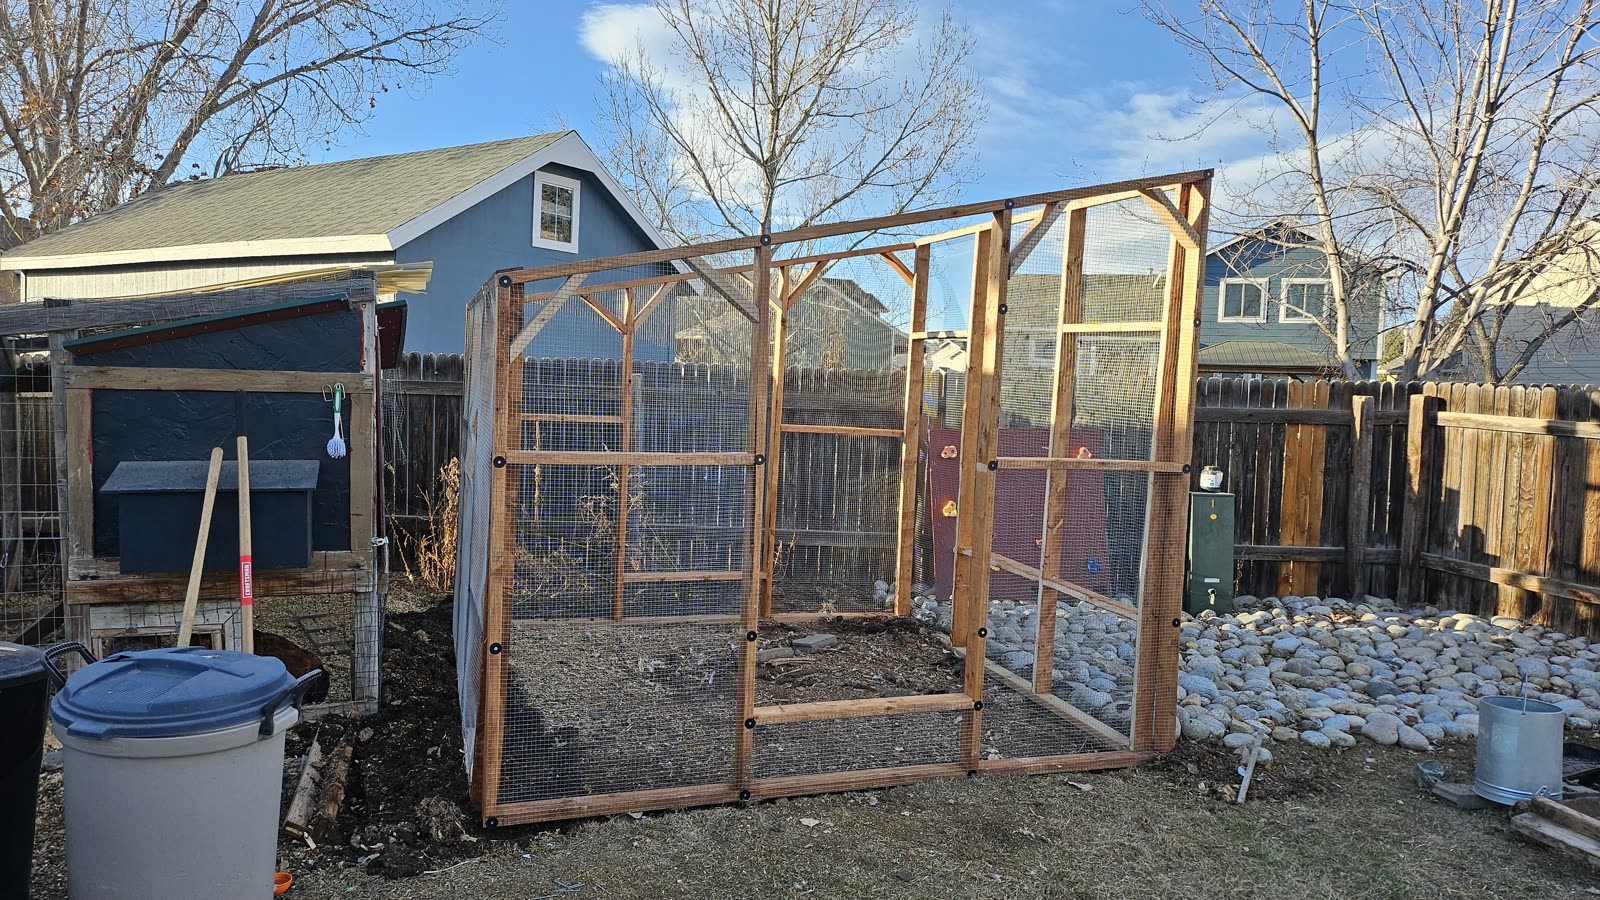
The new run framed and wrapped in hardware cloth, standing where the old coop had been.

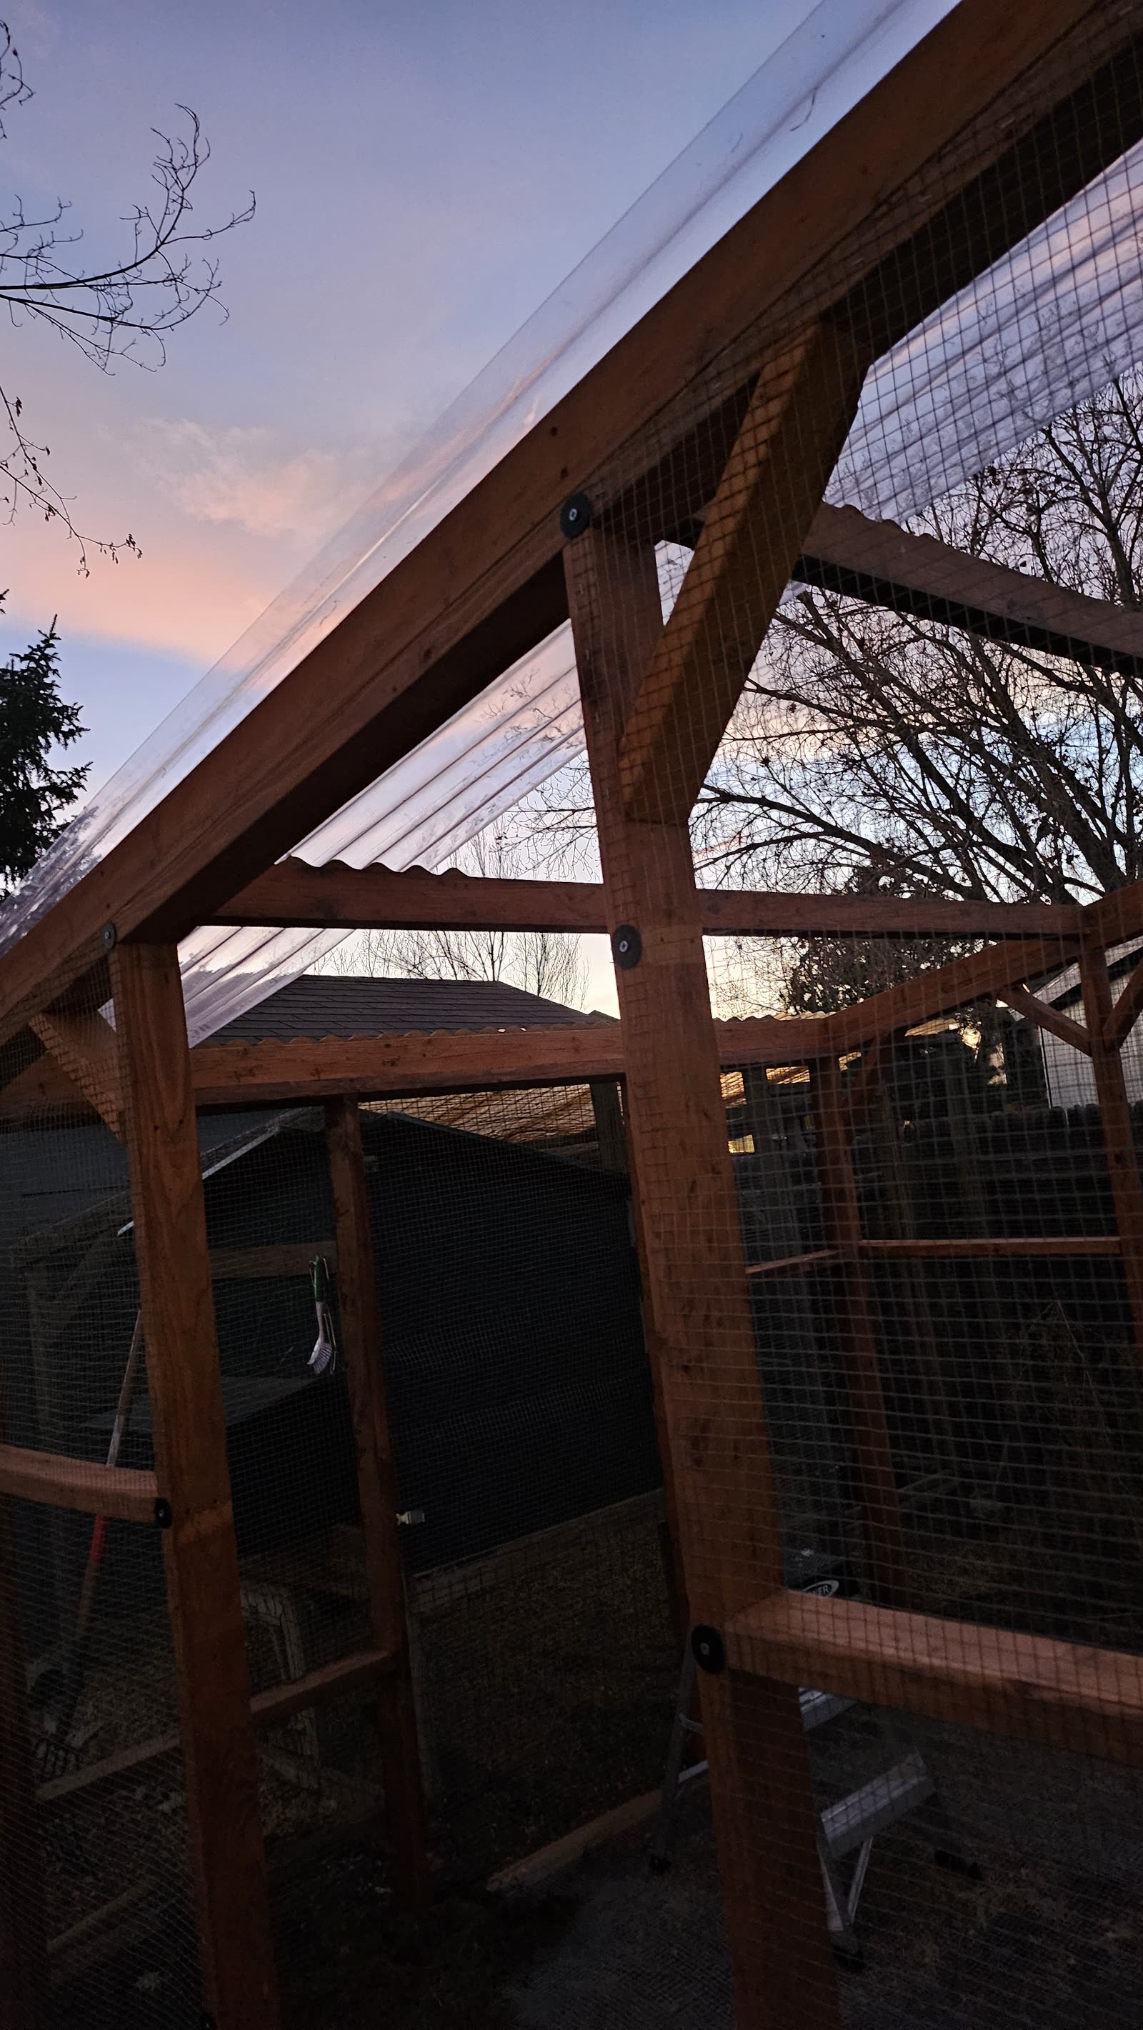
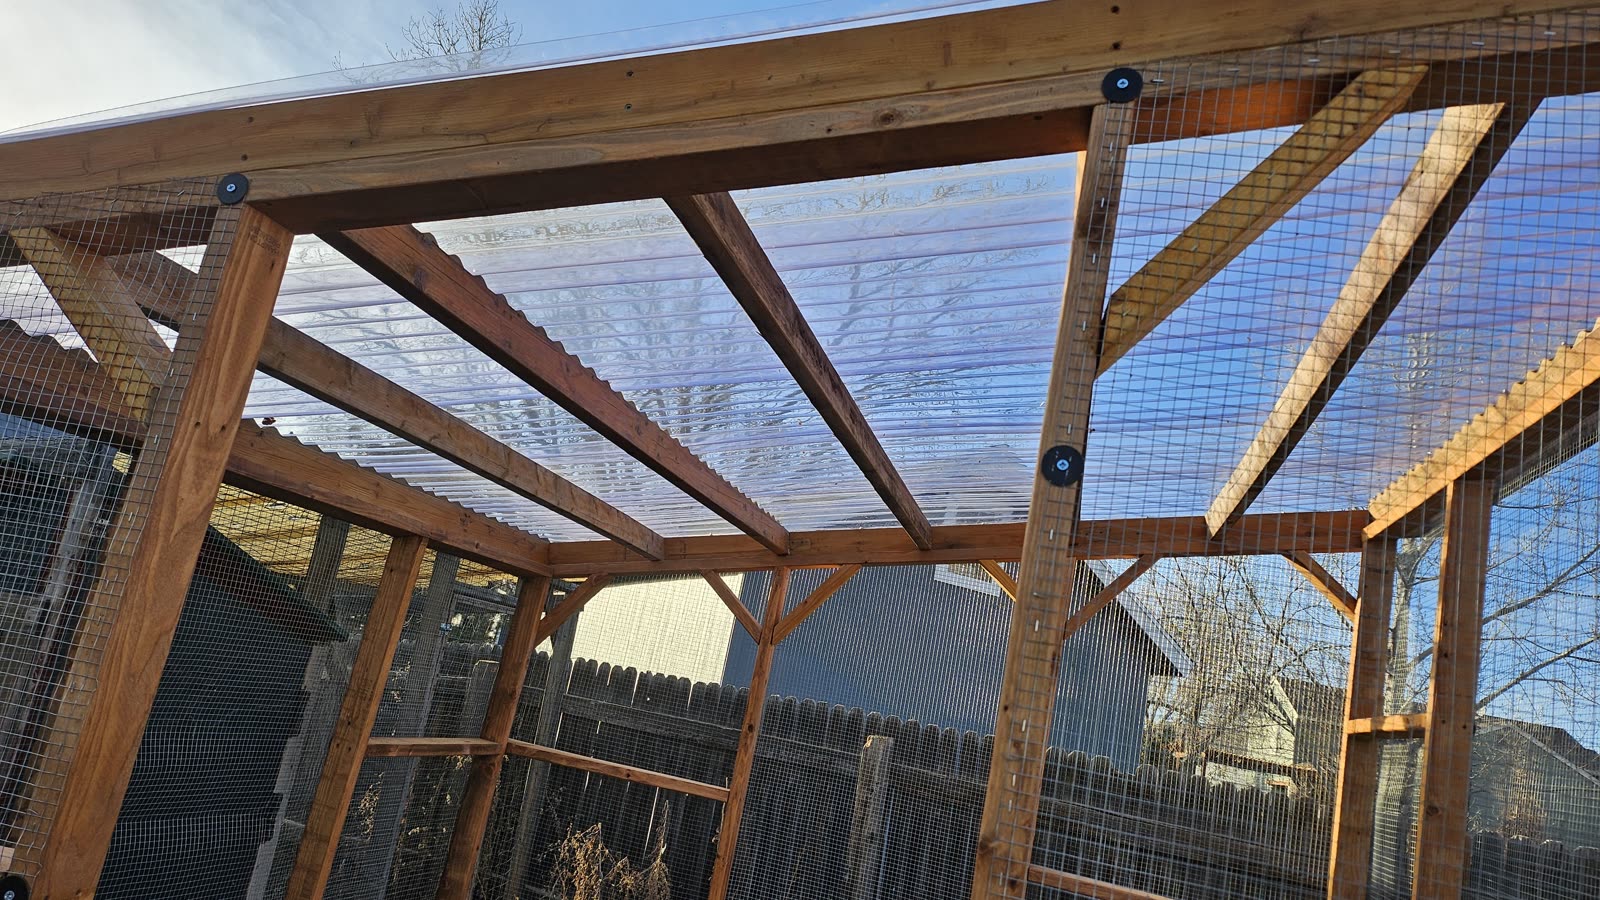
Then the roof, clear corrugated plastic.
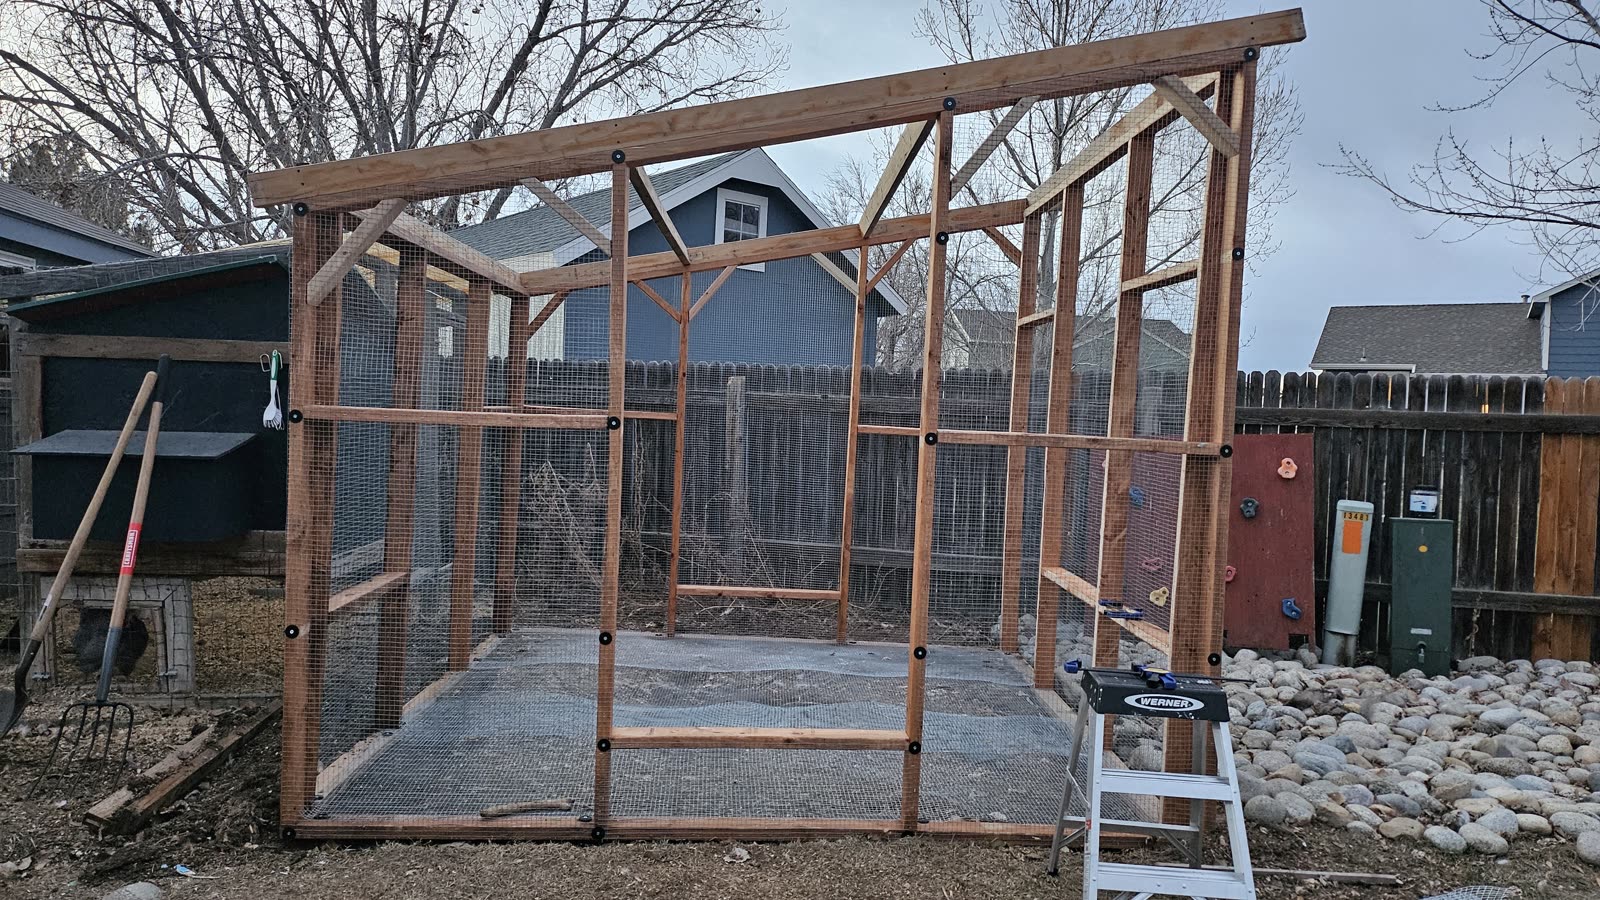
The run with its roof rafters in place.
The first clear roofing panels going on at dusk.
Looking up through the finished clear roof from inside the run.

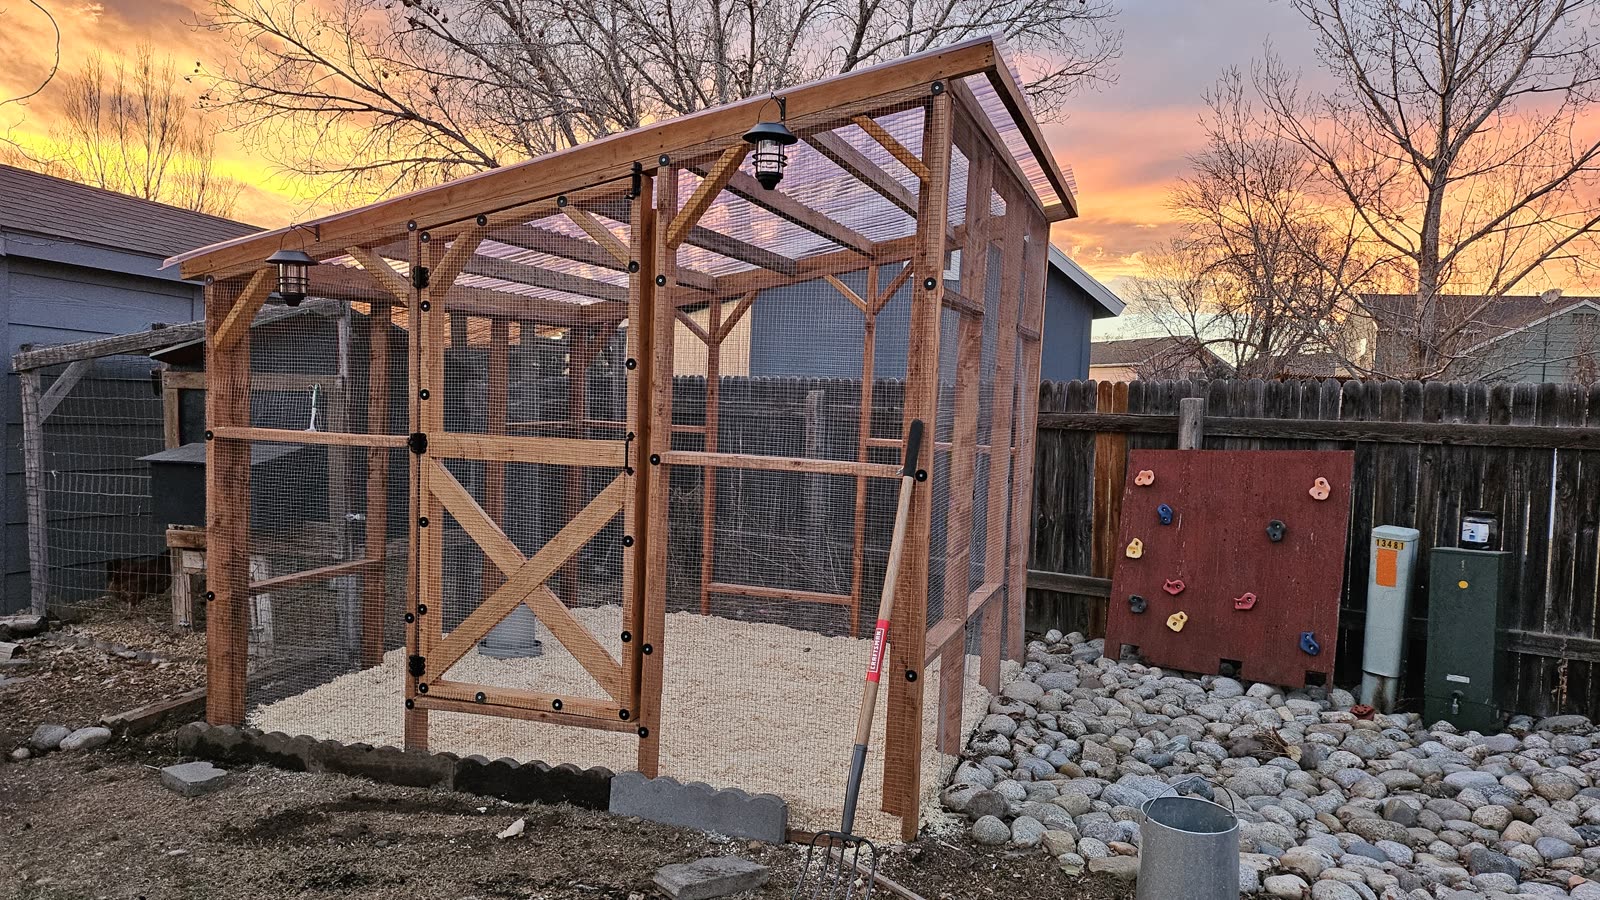
The door was the fun problem. With an angled roof nothing meets at ninety degrees, so I got very well acquainted with the Pythagorean theorem before anything lined up.
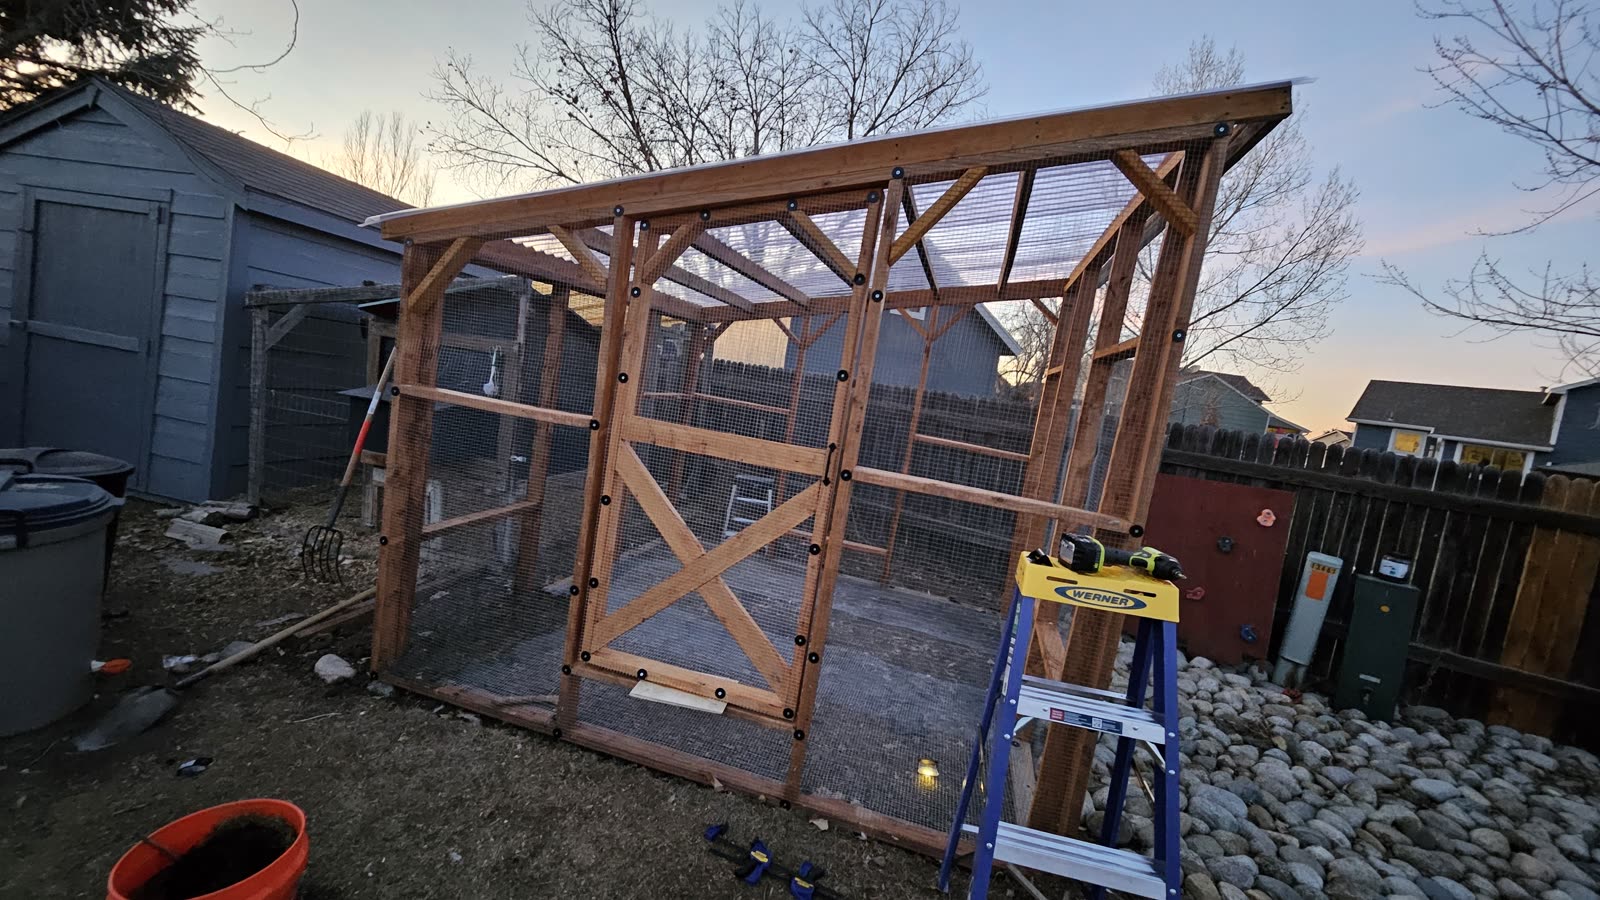
The braced door frame being fitted into the run.
The finished door in the run at sunset.

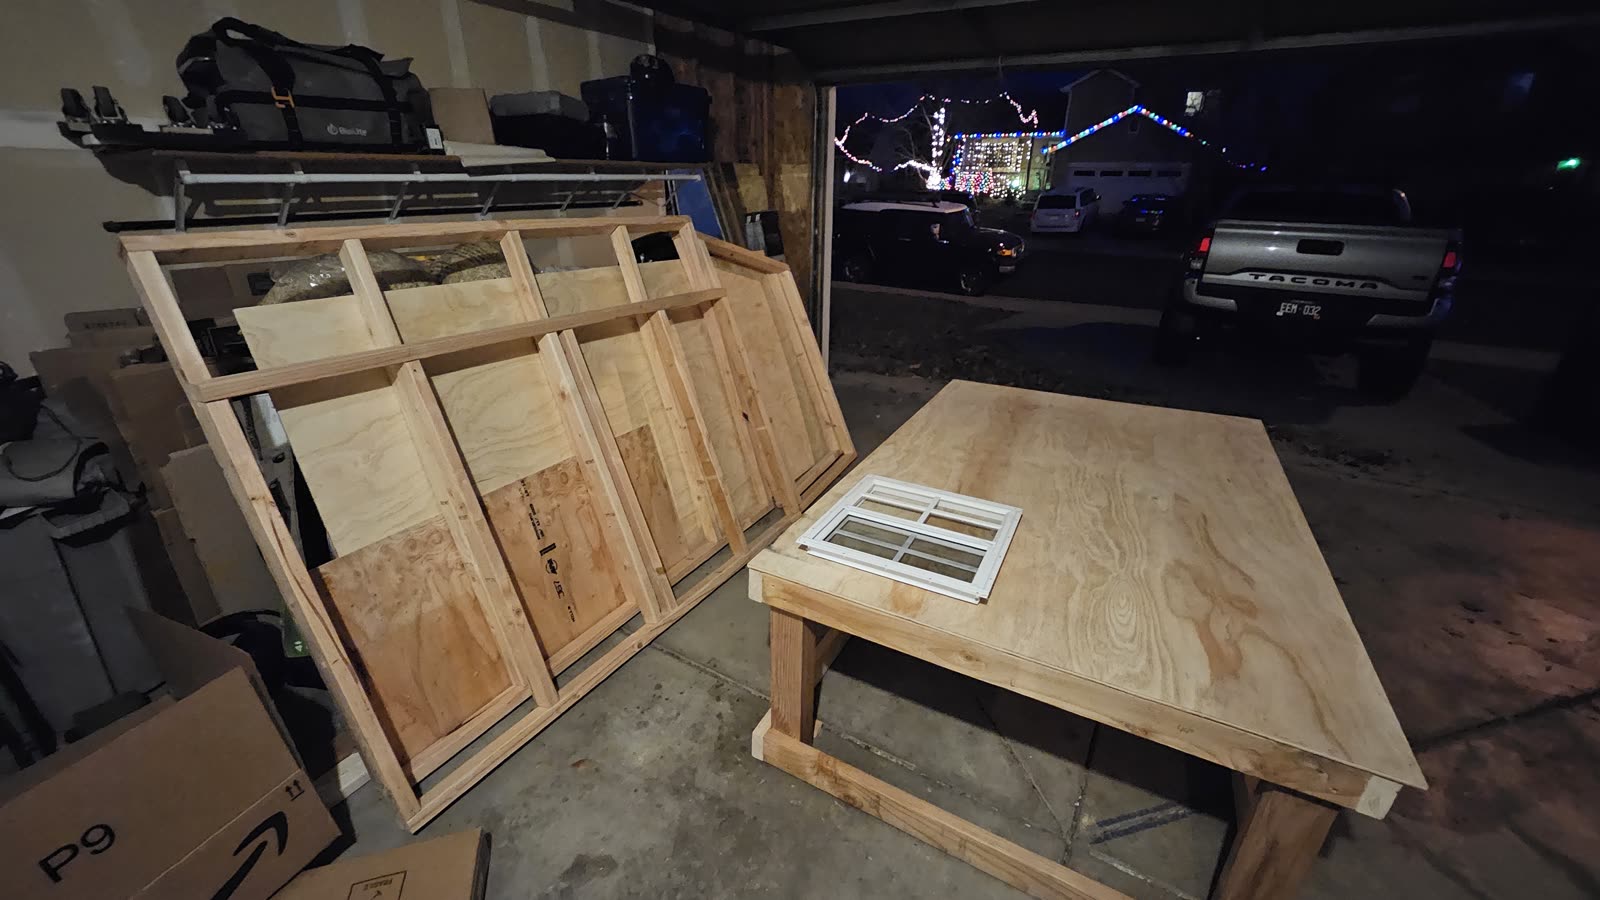
Then back to the garage. The hen house is its own build that attaches to the side of the run.
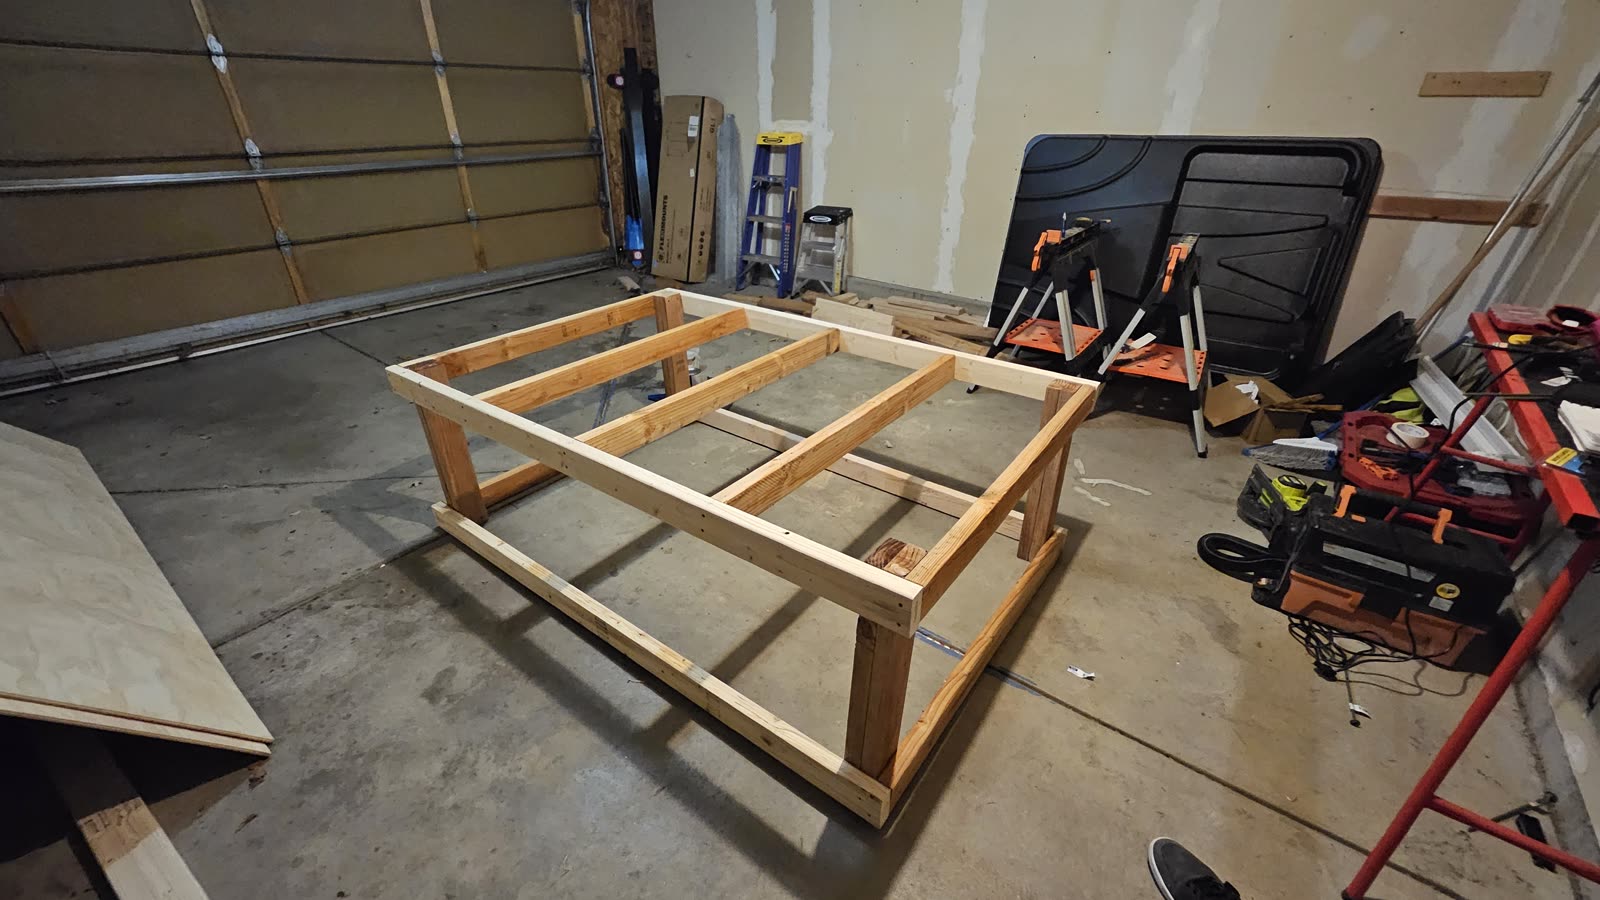
The hen house floor frame built in the garage.
Sheathed wall panels leaning in the garage, one with its vent already fitted.

Partway through the panels I went back to Maya and polished the hen house properly before cutting the rest of it.
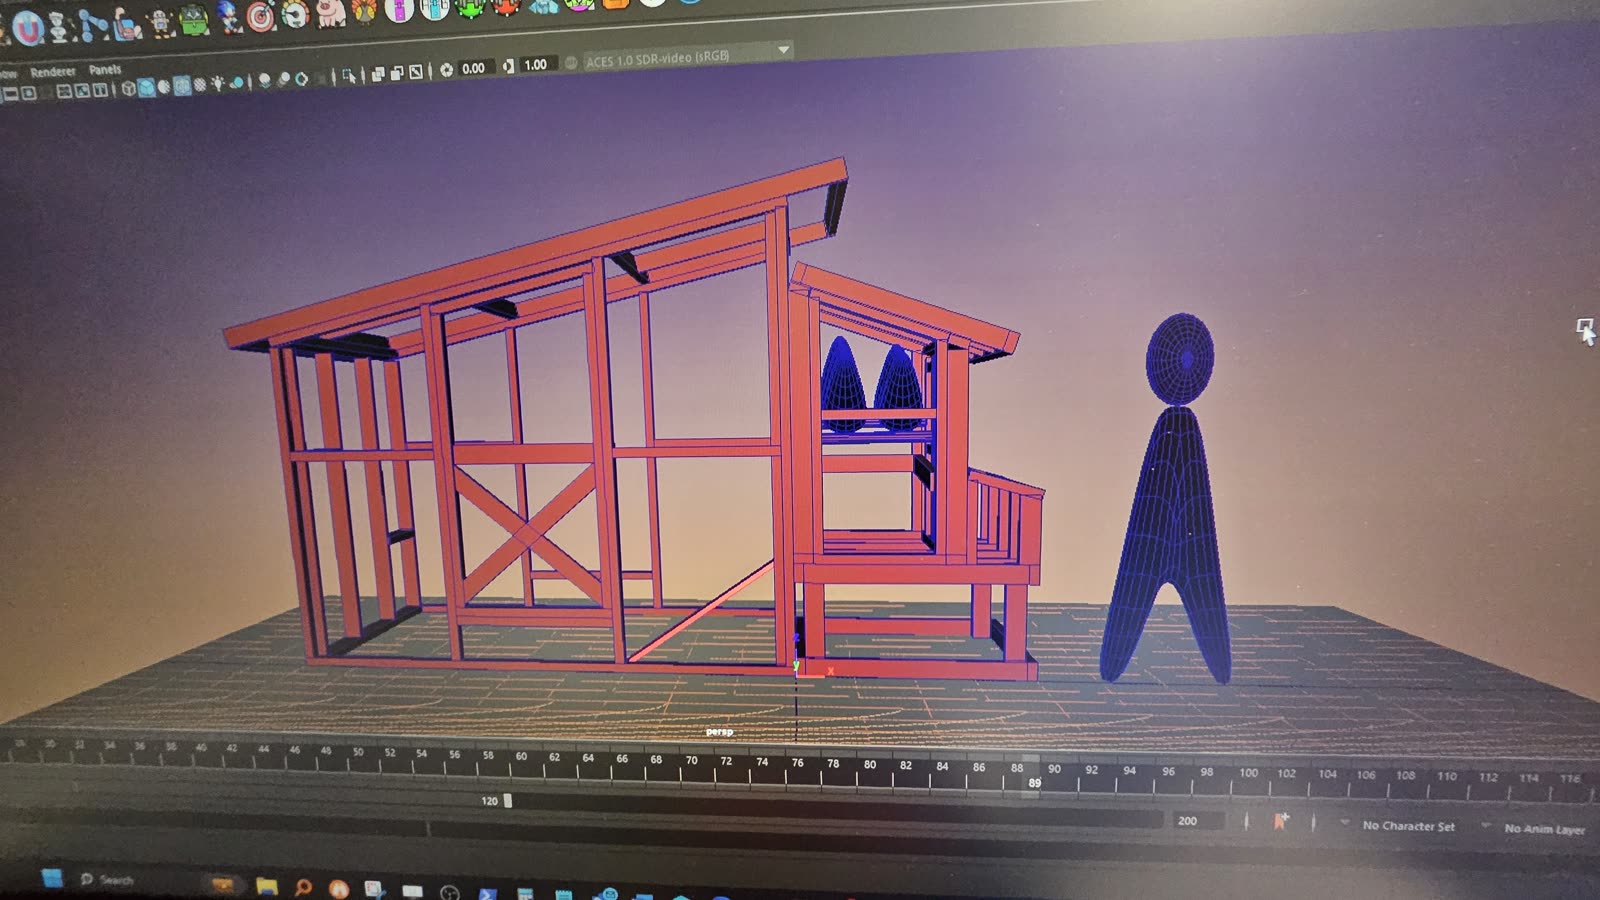
The second Maya pass on screen, with the hen house worked out in detail.
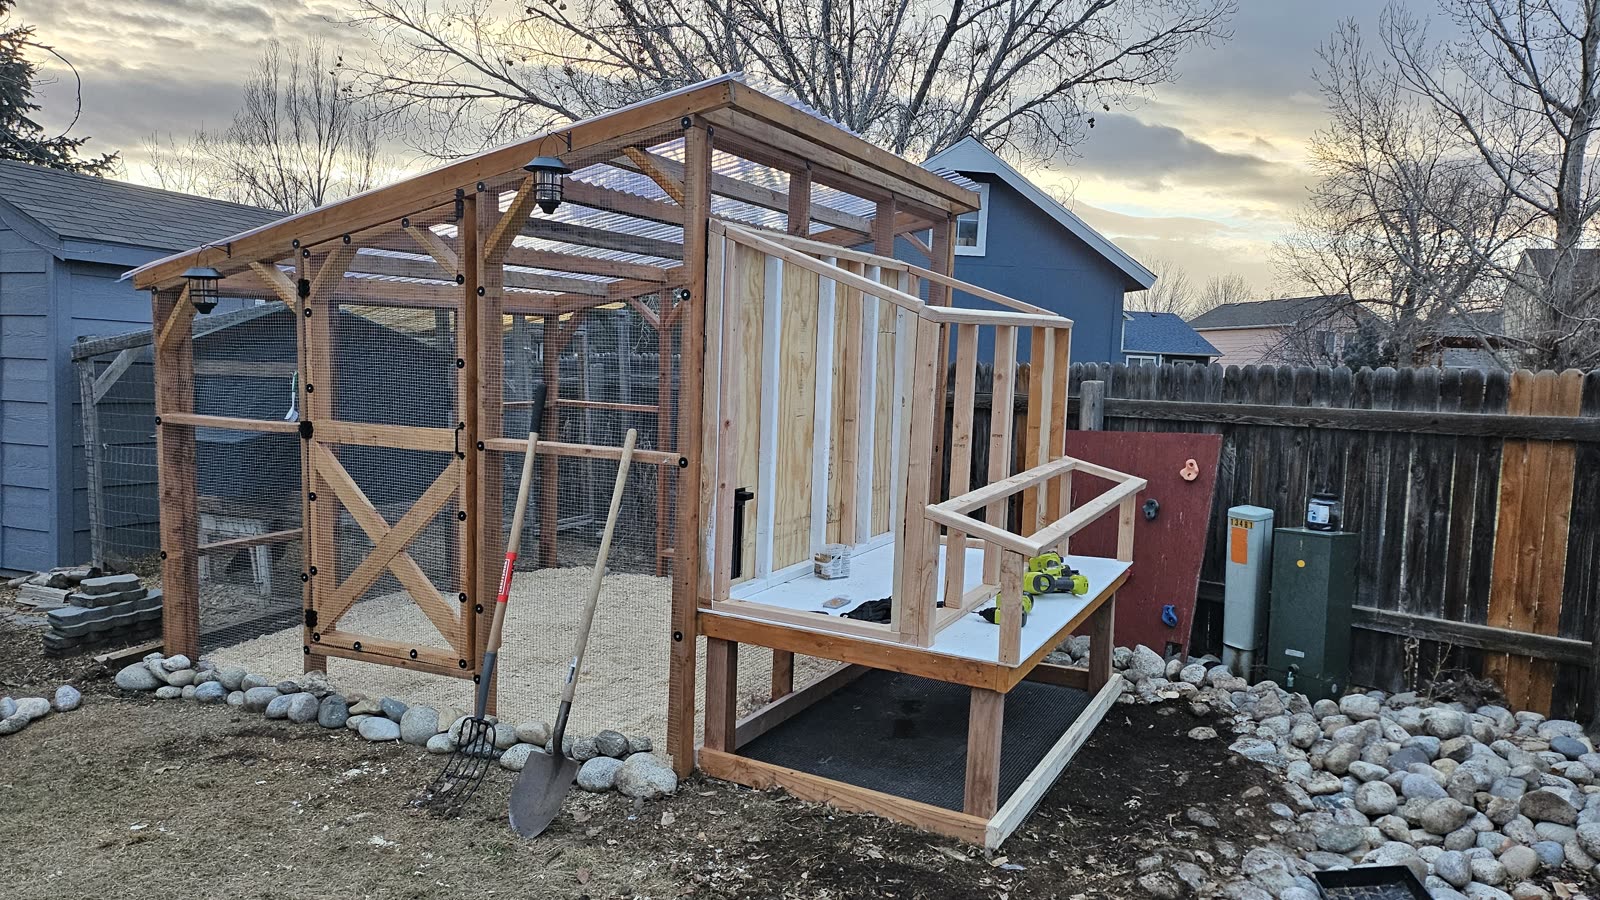
The hen house framed and standing on its legs alongside the run.

A crescent moon cut into the upper wall gives it cross ventilation.
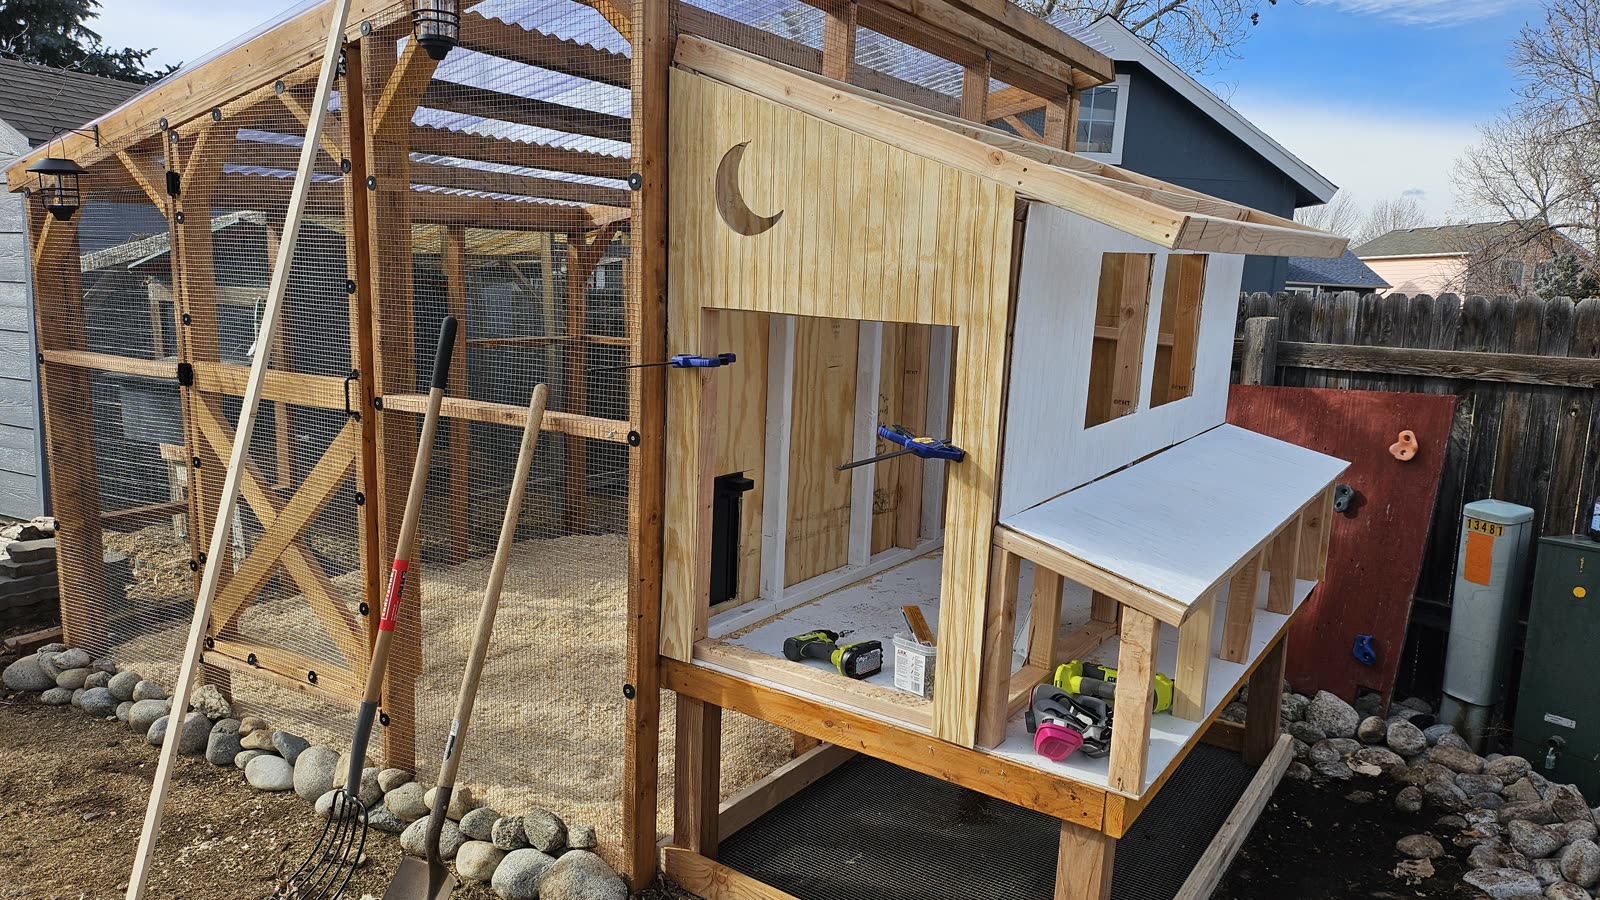
The crescent moon cut into the upper wall, with the nesting box lid propped open.

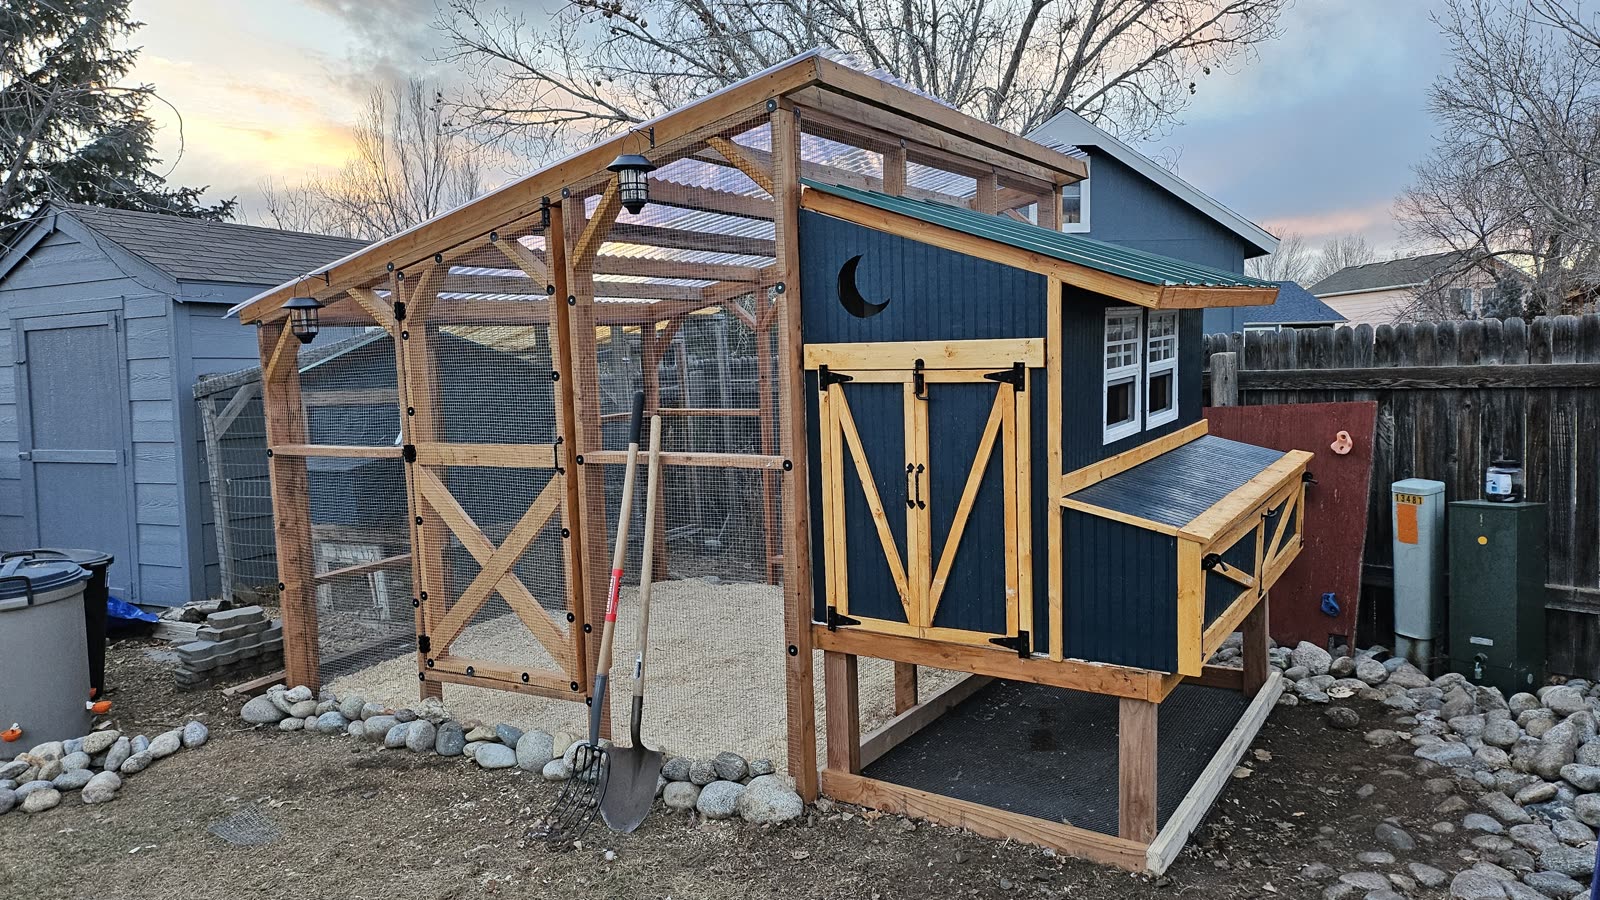
Blue paint, stained trim, two little front windows, and four laying rooms for the hens.

The finished hen house: navy blue with a green roof, stained trim, two windows, the crescent moon vent and braced double doors.

Finished, with the tenants moved in.